<-- style PDP --> 5475 511, Clayton - Detached for sale for $789,950
  • sold

5475 511

Clayton, Ontario, K0A 1P0 - Lanark Highlands (Lanark) Twp

$789,950$000000

  • Neighbourhood

    Lanark Highlands (Lanark) Twp

  • Major Intersection

    Take Wolfgrove road South to the 511, Home is at the intersection of Wolfgrove and the 511

  • Listed Since: 747 day(s)

  • Last update: 280 day(s) ago

Overview

  • Property Type

    Detached, 2-Storey

  • Bedrooms

    3

  • Bathrooms

    2

  • Basement

    Unfinished

  • Kitchen

    1

  • Total Parking

    4

  • Lot Size

    Available Upon Request

  • Taxes

    $1,960.00 (2024)

  • Type

    Freehold

Property Description

Property description for 5475 511, Clayton

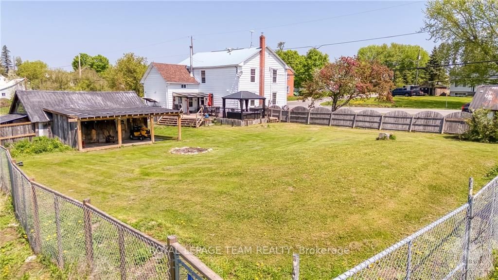
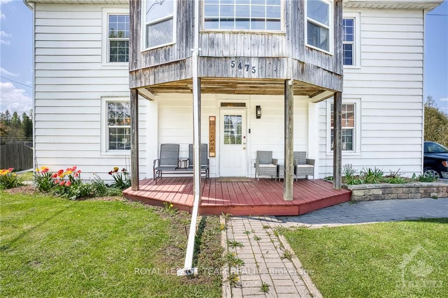
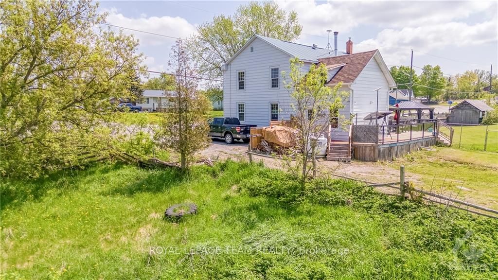
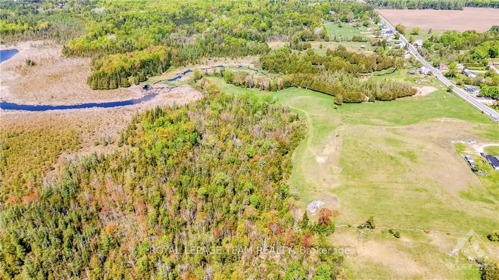
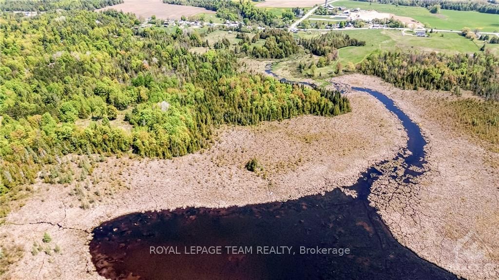
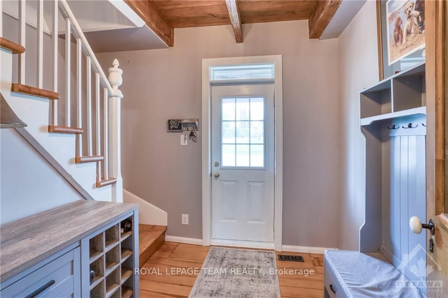
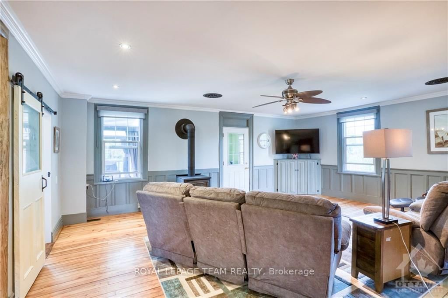
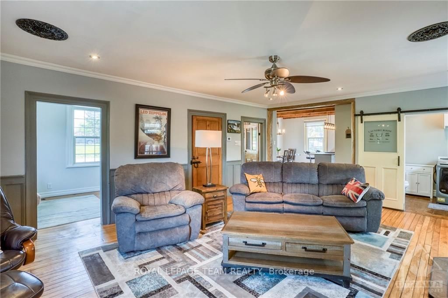
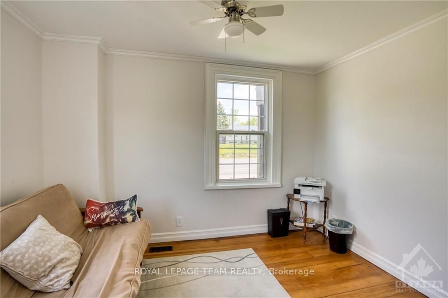
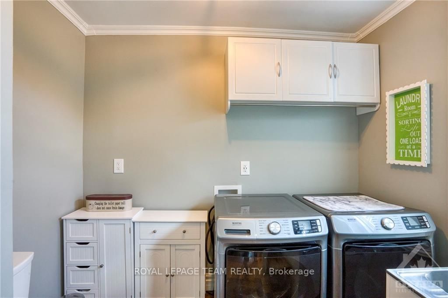
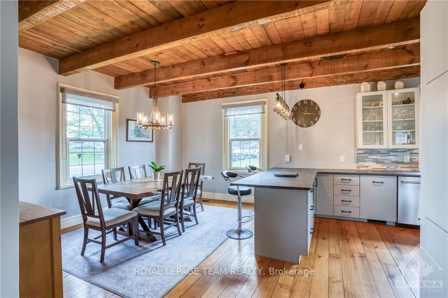
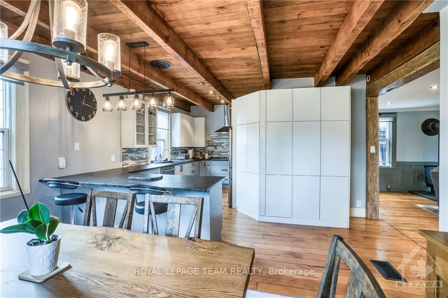
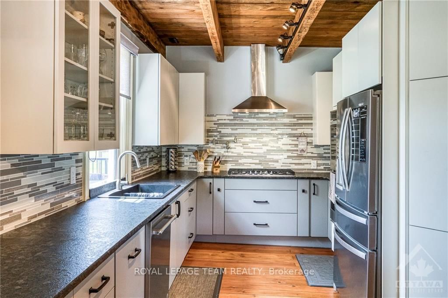
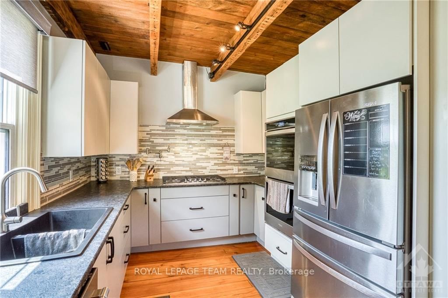
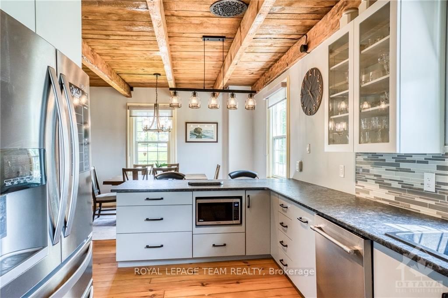
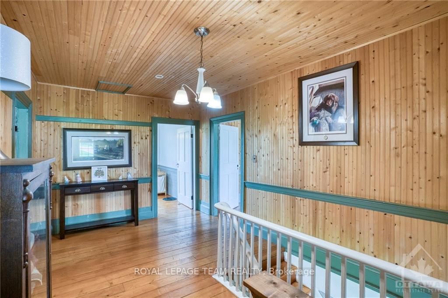
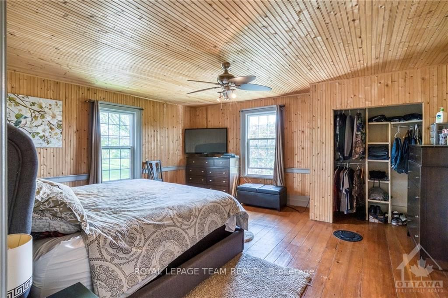
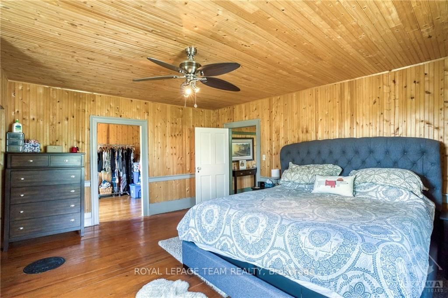
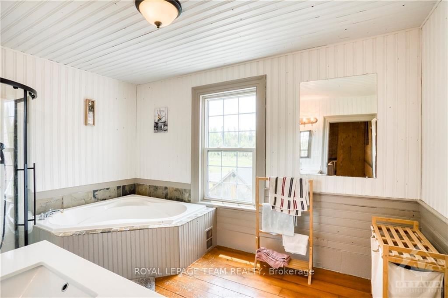
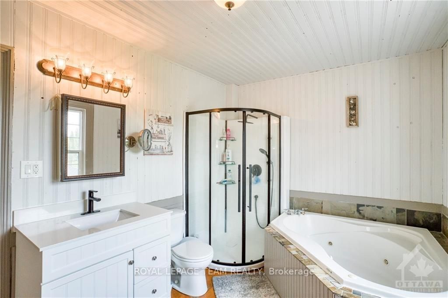
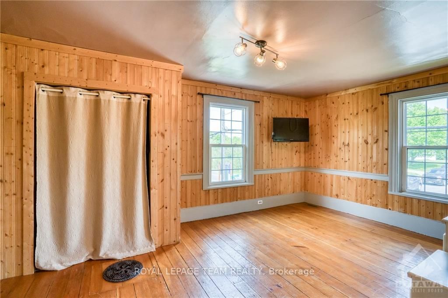
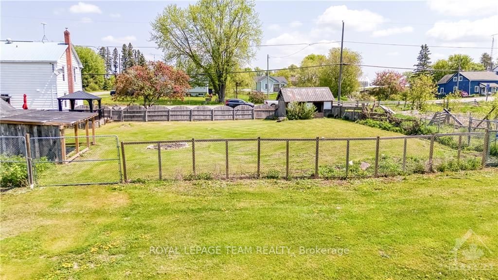
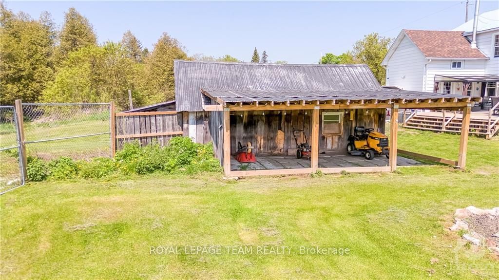
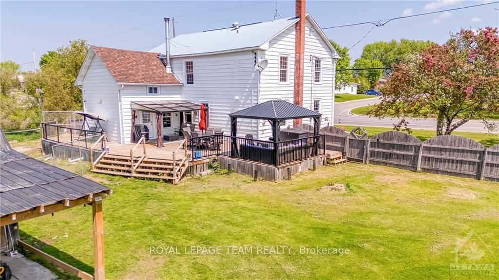
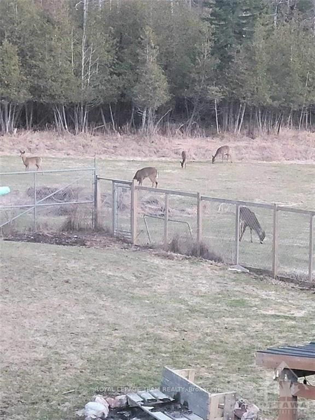
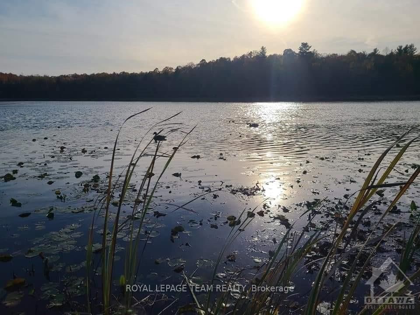
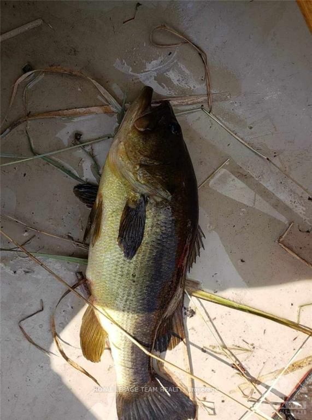
Flooring: Tile, Flooring: Softwood, Flooring: Mixed, An absolute outdoors persons paradise!! This 106 acre 3 bedroom, 1.5 bath fantasy could be all yours or shared with someone i guess... literally take your food from the land and put it to the table using the new loaded chefs kitchen, equipped with dual wall ovens, pot filler taps, left and right side spice rack draws(to the gas range) and a sprawling granite counter top(no shortage of pantry and cabinet space) The absolutely bang on charm of living in Lanark finishes, exposed beam and plank ceilings, a massive living room with an efficient wood stove. recently renovated washrooms, refinished floors, newer furnace. SO MUCH MORE! The land surrounding you has a stunning creek, tranquil lake(with pike and bass) Duck blinds, deer stands.. A LCBO/Gas Bar/ convenience store a minute or even seconds away, Lanark Highlands Golf course minutes away, elementary school, post office, drug store etv. Time to make this property part of your family's history!

Listed by ROYAL LEPAGE TEAM REALTY

  • MLS #

    X9521144

  • Sq. Ft

    Available Upon Request

  • Sq. Ft. Source

    MLS

  • Lot Irregularities

    Y

  • Year Built

    Available Upon Request

  • Pool

    None

  • Drive

    Unknown

  • Garage

    Other

  • Total Parking

    4

  • Family Room

    N

  • Den

    N

  • Exterior

    Wood

  • Fireplace

    Y

  • Roof

    Asphalt Shingle, Metal

  • Foundation

    Stone

  • Elevator

    n/a

  • Water View

    n/a

  • Laundry Level

    n/a

  • Heat

    Forced Air

  • A/C

    None

  • Water

    Well

  • Water Supply

    n/a

  • Sewers

    Septic

  • Central Vac

    n/a

  • Bathroom

    3.93 x 2.64 ft 2nd level

  • Br

    5.35 x 3.55 ft 2nd level

  • Primary

    5.35 x 4.8 ft 2nd level

  • Br

    3.55 x 2.69 ft Main level

  • Living

    6.68 x 5.38 ft Main level

  • Bathroom

    2.74 x 1.8 ft Main level

  • Kitchen

    4.69 x 3.81 ft Main level

  • Dining

    3.55 x 4.14 ft Main level

  • Other

    4.72 x 2.2 ft 2nd level

  • Other

    3.81 x 2.64 ft 2nd level

  • Other

    3.55 x 2.64 ft 2nd level

  • Mudroom

    4.72 x 4.14 ft Main level

  • Loft

    4.77 x 4.19 ft 2nd level

  • Foyer

    false Main level

  • Other

    5.35 x 2.97 ft 2nd level

Thinking of Selling?

Find Out Your Home’s Value in Today’s Market!

No Email or Signup is required to view your home estimate.

estimate your home value

Contact Manoj Kukreja

Sales Representative,
Century 21 People’s Choice Realty Inc.,
Brokerage
(647) 576 - 2100

Manoj profile avatar

Estimated price

Date
Price
Change
2024-11-17
$729,575
---

Mortgage Calculator

This data is for informational purposes only.

Mortgage Payment per month

Principal Amount

Interest

Total Payable

Amortization

Amortization

Closing Cost Calculator

This data is for informational purposes only.

Closing Cost Total for this property

Total Cash flow for purchasing this property

Down Payment(%)*
Additional information

Provincial Land Transfer Tax

Ontario Land Transfer Tax Rebate

Toronto Land Transfer Tax

Toronto Land Transfer Tax Rebate

PST on CMHC Insurance Premium

Lawyer Fees

$2,825

Government Registration Fee's

$164

Title Insurance

Closing Cost Total

Total Cash flow for purchasing this property

Provincial Land Transfer Tax

Ontario Land Transfer Tax Rebate

Toronto Land Transfer Tax

Toronto Land Transfer Tax Rebate

PST on CMHC Insurance Premium

Lawyer Fees

$2,825

Government Registarion Fee's

$164

Title Insurance

Down Payment(%)*

* A down payment of less than 20% is permitted only for first-time home buyers purchasing their principal residence. The minimum down payment required is 5% for the portion of the purchase price up to $500,000, and 10% for the portion between $500,000 and $1,500,000. For properties priced over $1,500,000, a minimum down payment of 20% is required.

Thinking of Selling?

Find Out Your Home’s Value in Today’s Market!

No Email or Signup is required to view your home estimate.

estimate your home value

Contact Manoj Kukreja

Sales Representative, Century 21 People’s Choice Realty Inc., Brokerage
(647) 576 - 2100

Manoj profile avatar

Recent Sold Listings in Lanark Highlands (Lanark) Twp, Clayton

Popular Cities